 繁體中文
Roofs and elevated areas
Roof coverings, flashings, drainage points, parapets, plant areas, penetrations and difficult-to-access details.

Roofs, façades and hard-to-reach areas
Clear visual evidence from roofs, façades and hard-to-reach areas.
High-resolution aerial inspection and structured reporting to support condition assessment, maintenance planning and MBIS/MWIS workflows.
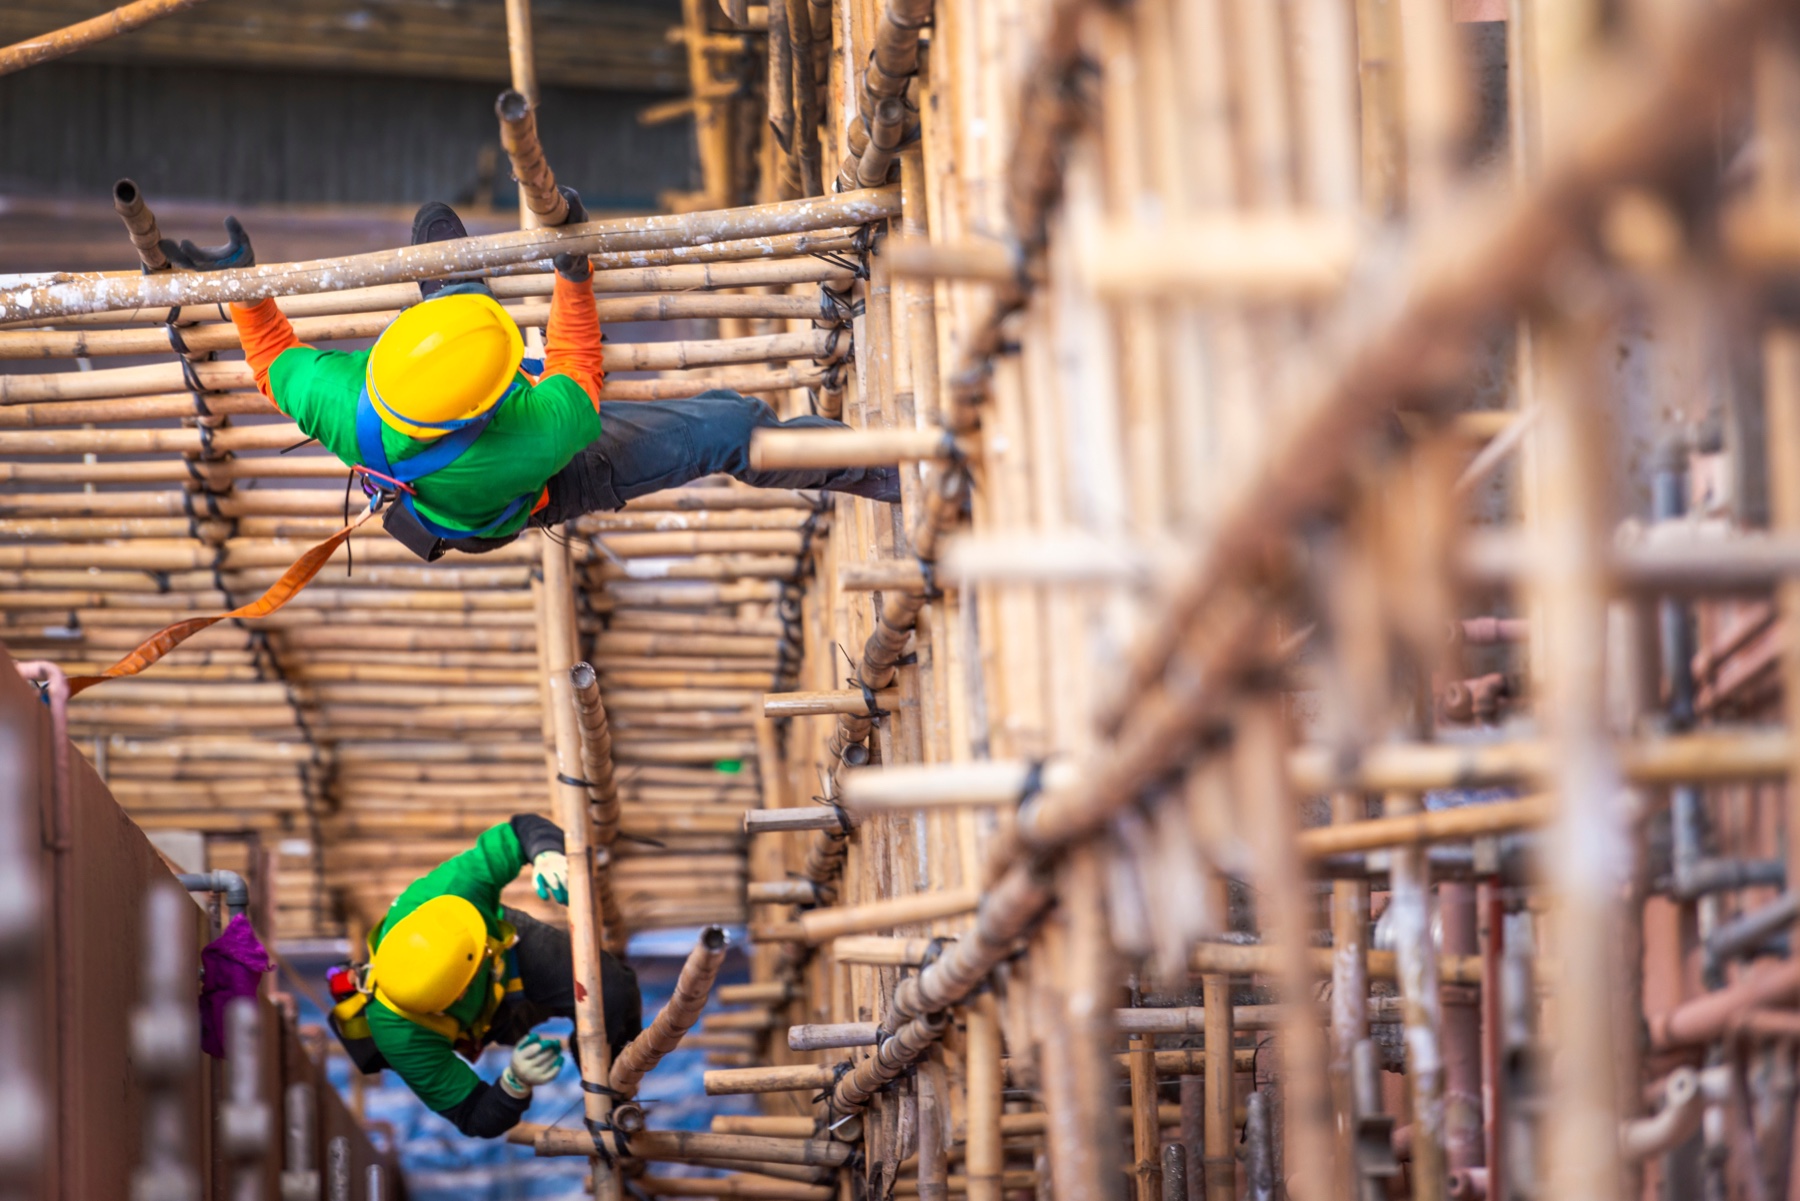
Building exteriors can be costly, disruptive or unsafe to access. Lamorna provides targeted aerial capture of roofs, façades and elevated areas, helping clients identify visible concerns, plan further investigation and create a clear condition record.
Roof coverings, flashings, drainage points, parapets, plant areas, penetrations and difficult-to-access details.
Cracking, concrete spalling, exposed or corroding reinforcement, staining, debonded finishes, loose tiles, defective render and other visible deterioration.
Frames, glazing, perimeter sealant, window heads, jambs, sills, reveals and visible indicators of localised water ingress.
Canopies, balconies, ledges, architectural features, signboards, fixtures and external services.
Blocked or damaged drainage components, staining, efflorescence, damp patterns and visible routes of potential water entry.
Targeted high-resolution capture of known or suspected defects for closer review, defect identification and reporting.
Radiometric thermal imagery can reveal surface-temperature patterns associated with retained moisture, defective seals, water pathways and areas of abnormal heat transfer that may not be apparent in standard RGB imagery. When reviewed alongside visible condition evidence and site information, thermal capture can help identify areas requiring closer investigation.
Thermal patterns indicate areas of potential concern. Confirmation of the moisture source may require further investigation or testing by the relevant building professional.

Structured inspection findings, annotated imagery and clearly referenced defect locations provide Registered Inspectors, Qualified Persons and property teams with valuable evidence for their wider assessment and reporting workflows. Targeted aerial inspection can reduce time, disruption and reliance on preliminary access systems while helping professionals focus follow-up attention where it is most valuable.
Detailed condition reporting can give contractors a clearer understanding of visible defects, access constraints and the likely extent of work before mobilisation. This can support more accurate quotations, reduce unnecessary preliminary access and limit the need to place personnel at height simply to establish the initial scope.
Repeat capture can document completed repairs, compare treated areas with the pre-works condition and provide a clear dated record for clients, contractors and project professionals.
 Façade overview with clearly located areas of concern
Targeted façade and window imagery, clearly referenced defect identification and structured reporting can support the Registered Inspector or Qualified Person within the wider statutory inspection process.
Lamorna provides aerial data capture and visual documentation as part of the wider inspection process. Statutory assessment and professional judgement remain with the relevant qualified and appointed professionals.
The value of an inspection lies in understanding what was observed, where it was located and what requires further review.

Define the building areas, known concerns, site constraints and reporting requirements, then complete the required operational and risk-planning process.
Collect systematic overview and detailed imagery—together with thermal data where required—covering the agreed roofs, façades, windows and elevated areas.
Review the captured evidence, identify and reference visible defects or areas of concern, and present the results in a clear, structured inspection report.
Tell us the property, location and purpose. We will recommend an appropriate capture and reporting approach.
 WhatsApp